

by Luke Cronin
Share
by Luke Cronin
Share
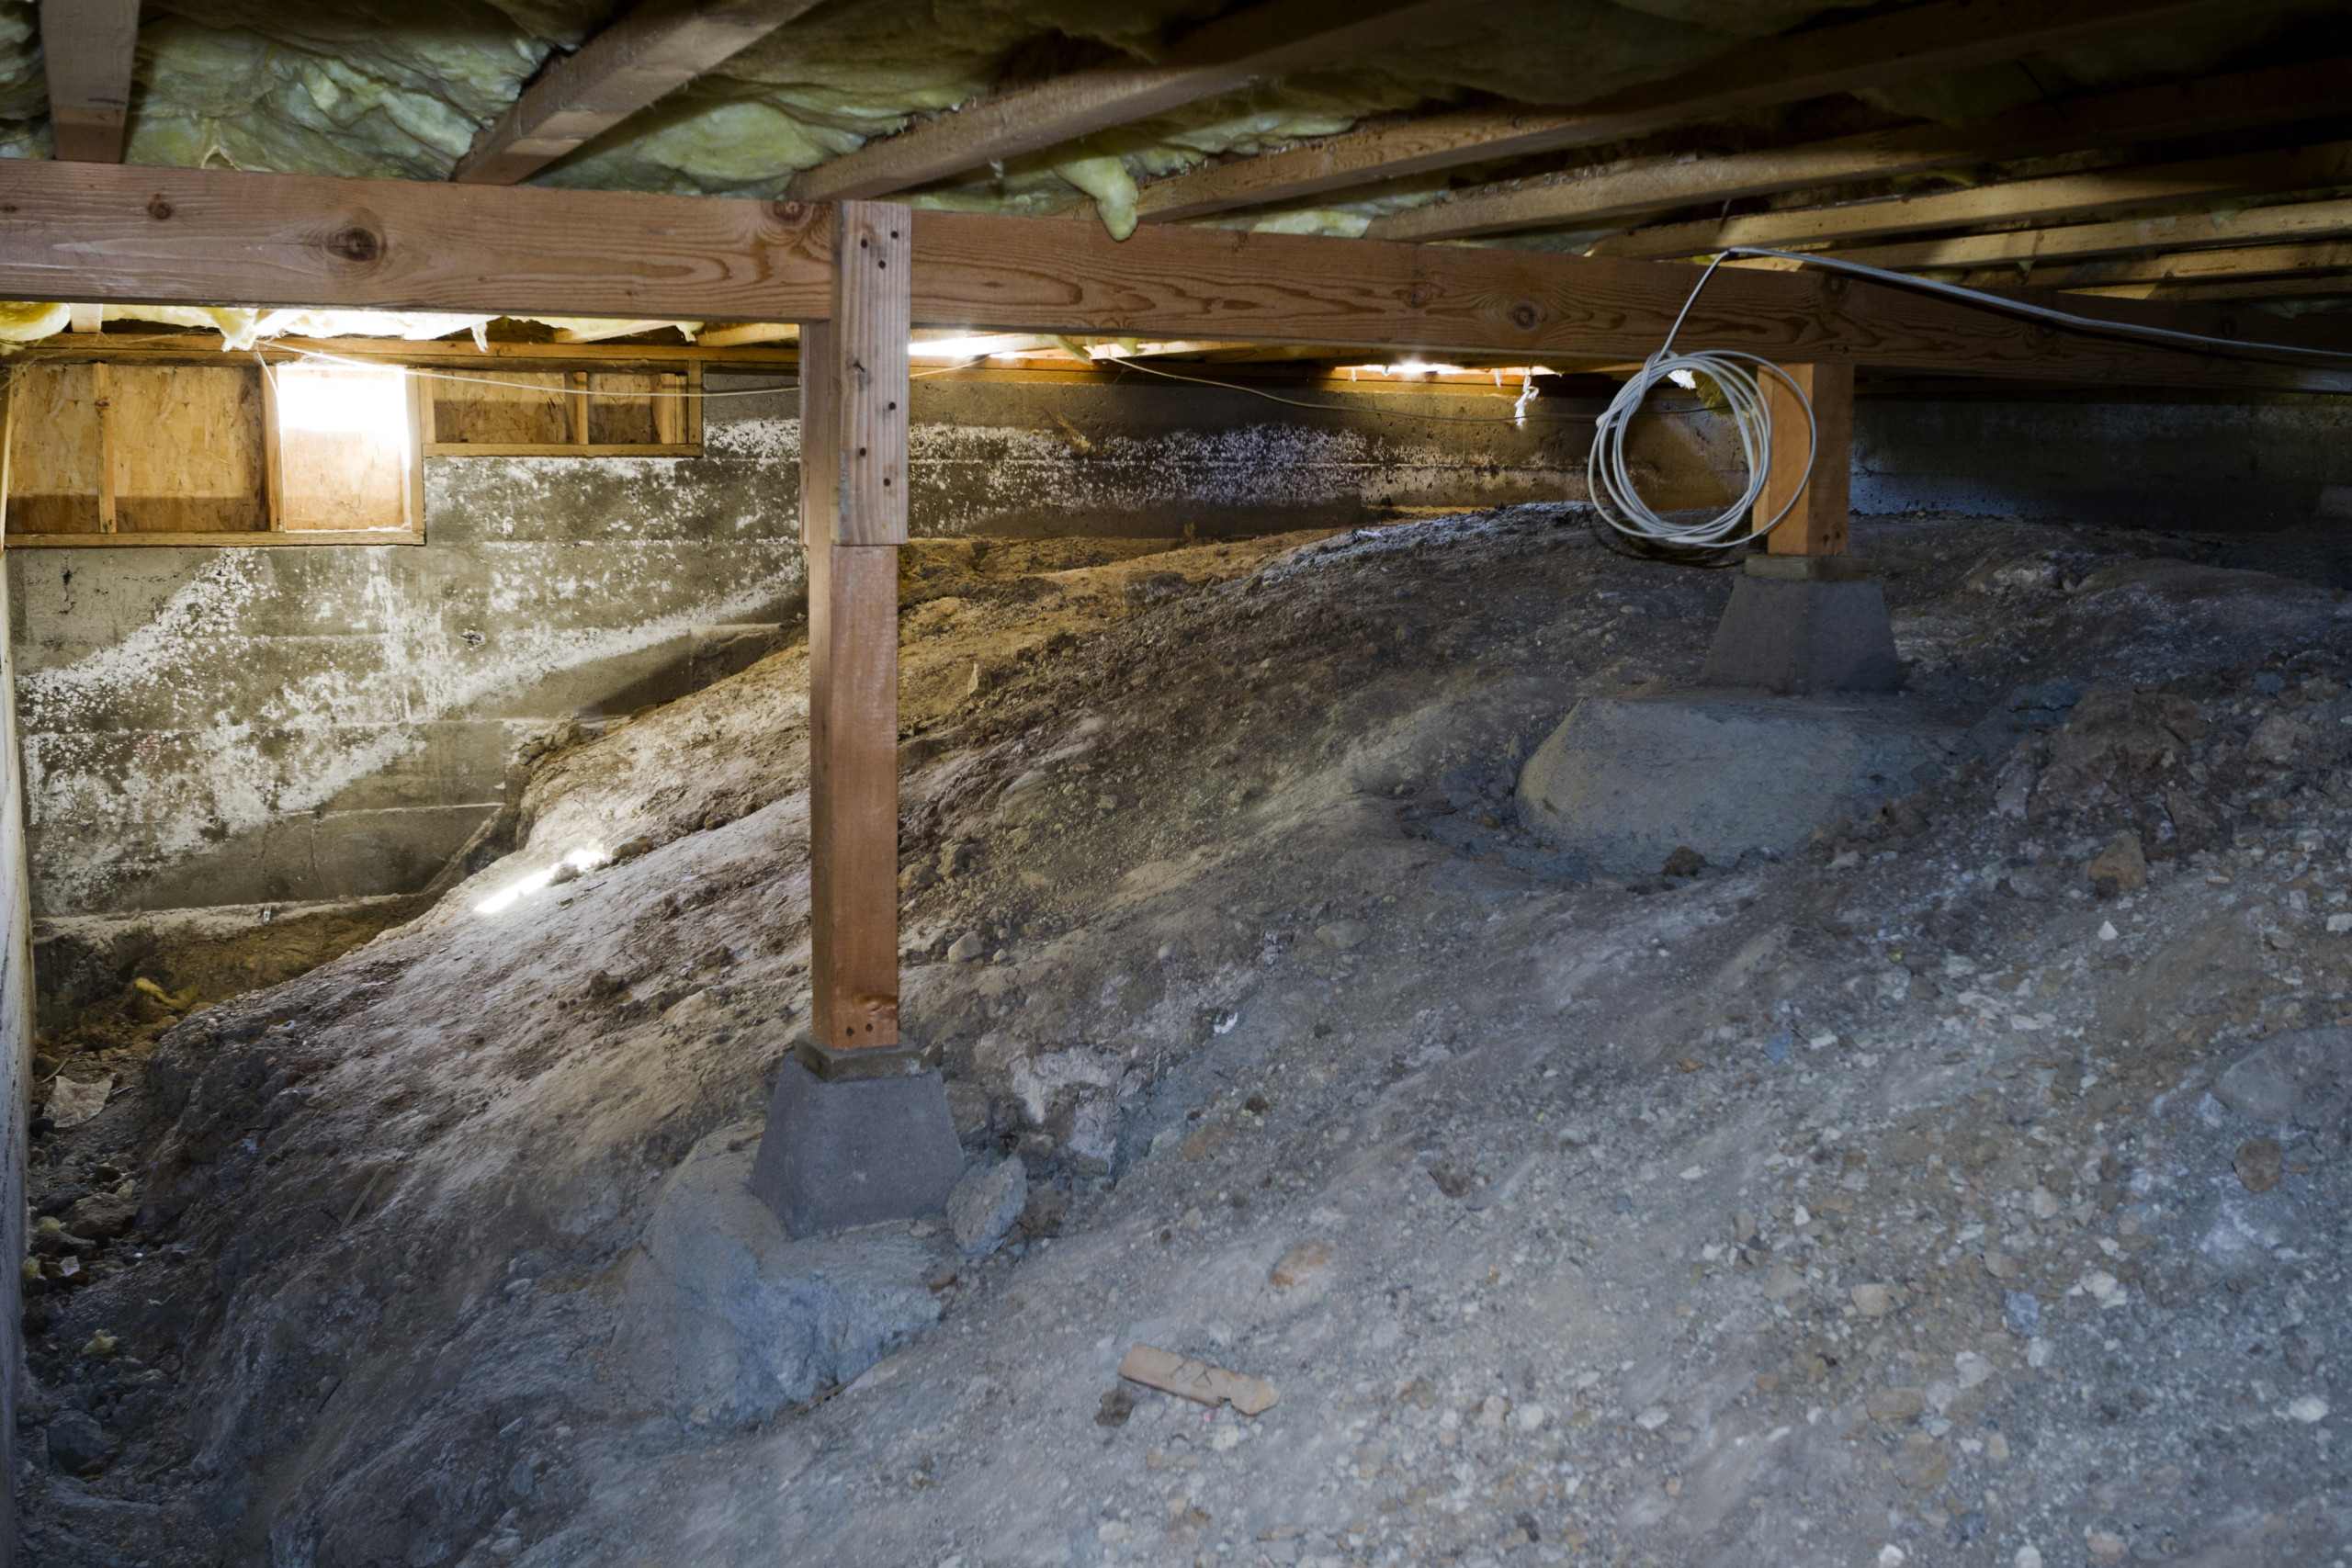
Starting a Basement Dig-Out project can feel overwhelming, especially considering the structural complexities that come with it. But careful project sequencing can prevent many headaches. Let’s dive into the essentials.
What’s the First Step in a Basement Dig-Out Project?
Every successful basement dig-out starts with understanding the existing structure before any excavation begins. While it can be tempting to jump straight into construction, the first step is having a structural engineer evaluate your home and develop a plan for completing the work safely.
During the initial assessment, the structural engineer will inspect the foundation, framing, and any visible signs of movement or damage. They’ll determine whether the existing foundation can support the planned excavation, identify any structural concerns that need to be addressed, and design any temporary or permanent reinforcement required throughout the project.
This evaluation also helps answer important questions before construction begins:
- Are there foundation cracks or settlement that need to be repaired first?
- Will portions of the foundation need to be underpinned or reinforced?
- Are there structural modifications required to support the home during excavation?
Starting with a thorough structural evaluation gives everyone involved—from the homeowner to the contractor—a clear roadmap for the project. It reduces surprises during construction and helps ensure the work is completed safely and in the proper sequence.
How Do You Properly Plan the Dig-Out Phase?
Once the existing structure has been evaluated, the next step is developing a detailed plan for the excavation and foundation work. Proper planning helps prevent costly surprises and ensures every phase of construction happens in the correct order.
A structural engineer will develop the structural plans needed for the project, which may include underpinning details, temporary support systems, new foundation walls, beam designs, and any framing modifications required for the finished basement. These plans also give your contractor a clear roadmap for completing the work safely.
At the same time, the structural engineer works alongside the architect or designer—if one is involved—to make sure the structural design supports the overall renovation goals. Whether you’re adding ceiling height, creating an open floor plan, or finishing the basement as living space, the structural plans need to accommodate those changes while maintaining the home’s stability.
Taking the time to properly plan the project before excavation begins minimizes delays, keeps construction moving efficiently, and reduces the risk of unexpected structural issues once work is underway.
What Role Do Structural Engineers Play?
The expertise of structural engineers is crucial. Here’s why:
- They evaluate risks and provide solutions, ensuring safety and compliance.
- Structural repair engineers, whether in Denver or elsewhere, offer local insights regarding soil and climate conditions.
- They design structural upgrades and handle structural repair design tasks.
Structural engineers bridge the gap between design and execution, ensuring peace of mind. With their involvement, you’ll have a project that adheres to building codes and withstands environmental pressures.
Their role is not just about drawing plans or recommending changes. It’s about making sure every element of your basement dig-out supports the house above it and prepares for the unexpected. This means reviewing load distributions, assessing the capacity of current materials, and choosing reinforcements that align with the soil and environment.
They work closely with other professionals, adjusting plans on the go to maximize both safety and functionality. It fosters a seamless integration of new structures with the existing ones, reducing risks of misalignment and future issues. In short, structural engineers are the backbone of any successful basement dig-out, turning visions into realities that endure.
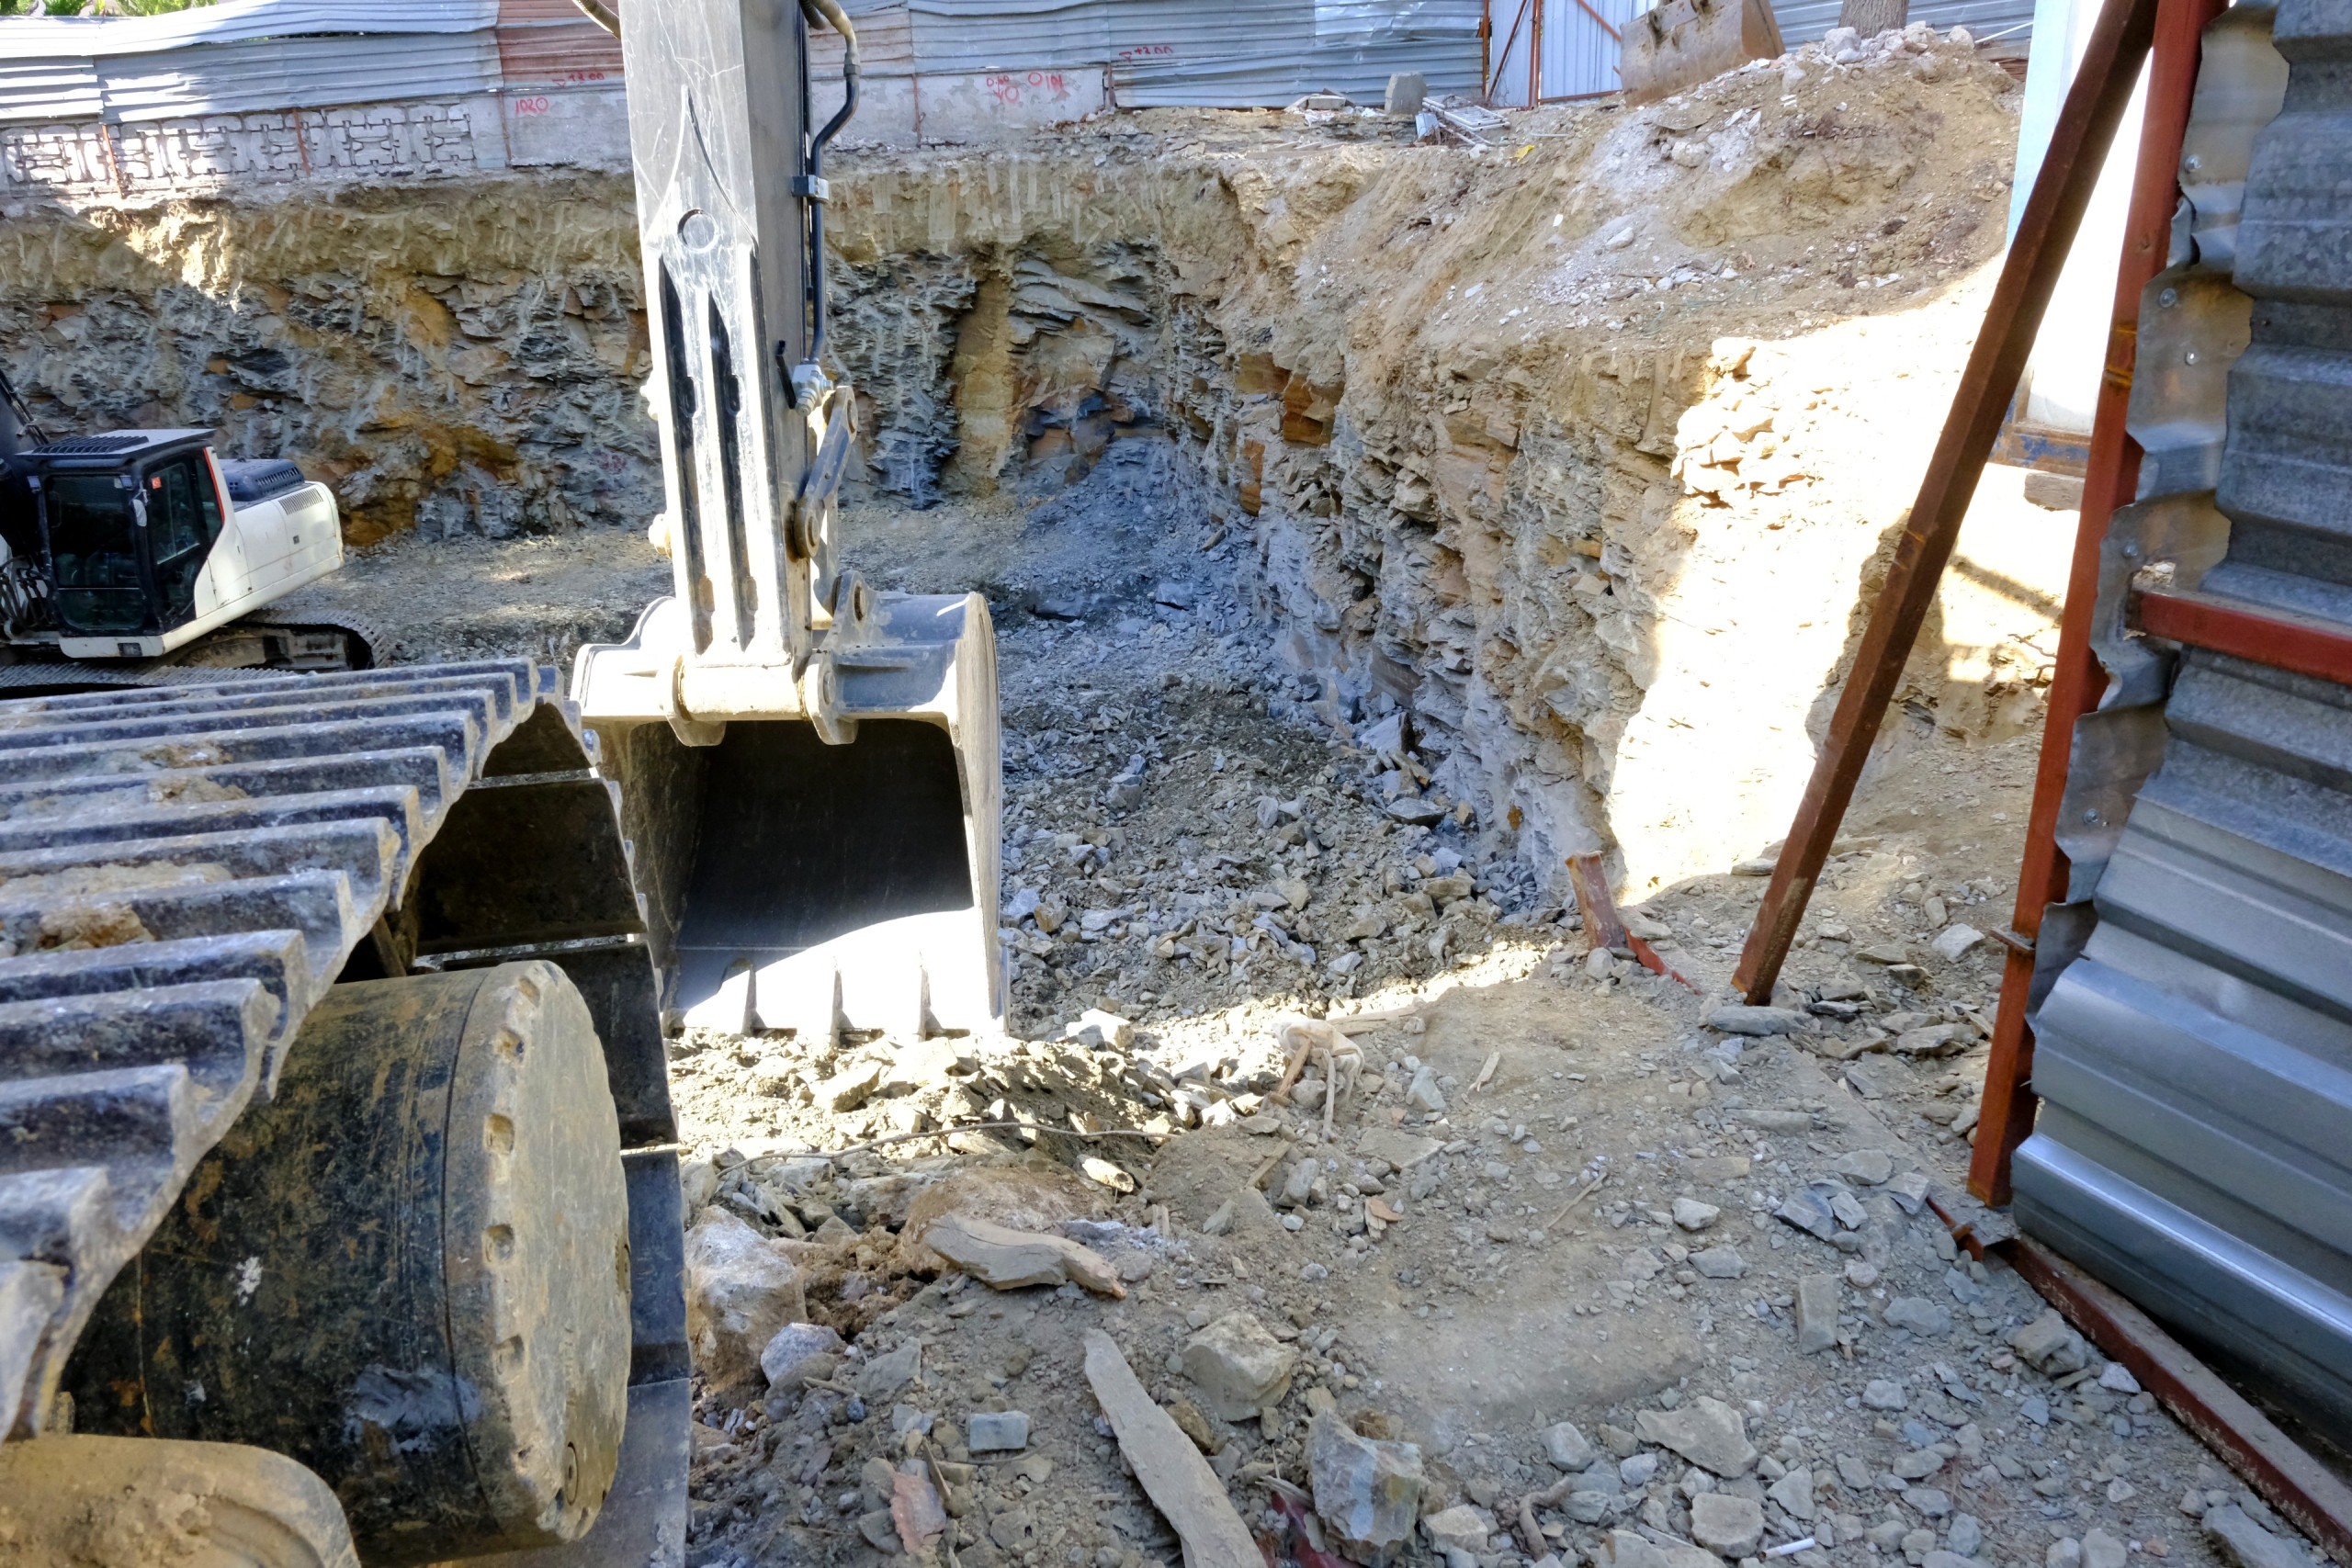
How Is the Foundation Reinforced During a Dig-Out?
A solid foundation is vital. Reinforcement isn’t an option; it’s a necessity to ensure the stability and longevity of the structure.
Methods of Foundation Reinforcement
Underpinning the Foundation Walls:
- Involves extending the foundation’s depth or breadth.
- Stabilizes and strengthens the structure.
- It’s akin to giving your foundation new feet.
Adding Support Beams:
- Acts like an extra set of ribs for the structure.
- Distributes weight more efficiently.
- Reduces stress on the existing walls.
Professional Repair Services:
- Address specific weaknesses identified during the initial assessment.
- Target areas most in need of attention.
Additional Resources
For more insights, check out resources about how Foundation Repairs Can Create New Structural Issues that delve into potential structural issues that might arise and how to counter them.
Reinforcing with care prevents long-term problems. It’s about ensuring your foundation stands strong against time, nature, and use.
What Factors Influence the Success of a Foundation Repair?
Success hinges on several factors, including:
Soil Type and Conditions
- Composition and Density: The soil supporting your foundation plays a critical role. Different soil types expand and contract with moisture variance, impacting stability.
- Soil Analysis: It’s crucial to have a soil analysis done early to understand potential challenges.
Degree of Settling
- Natural Settling: Over time, buildings naturally settle, but excessive settling can lead to structural issues.
- Assessment: A structural engineer can help assess and mitigate the effects of foundation settlement, ensuring your foundation remains sound.
Local Weather Patterns
- Impact on Timelines: Weather affects timelines and methods. Consistent rain or extreme cold can hinder progress.
- Moisture Control: Hot, dry conditions might demand additional moisture control measures.
Importance of Tracking Variables
By tracking these variables, you can maintain control over outcomes, guide effective decision-making, and ensure the durability of your foundation repair.
How Do You Prevent Future Foundation Issues?
Preventing future foundation issues is about staying ahead of potential problems. Regular inspections are crucial, especially after severe weather events that could stress your home’s structural integrity. Spotting issues early, like minor cracks or slight settling, allows for timely intervention before they become costly problems.
Incorporating preventative measures with the help of a structural engineer can also fortify your foundation. This might include grading the land to improve drainage, installing sump pumps, or applying sealants to guard against water ingress. Proactive maintenance ensures your foundation remains solid, extending the life and safety of your home while saving you money on major repairs down the line.
Why Is Project Sequencing Important?
Project sequencing matters because it lays the groundwork for smooth and efficient construction processes. By organizing tasks in the right order, you can dodge common hurdles like delays or budget overruns. Imagine trying to paint walls before the roof is installed, chaotic and ineffective.
- Avoid Pitfalls: Proper sequencing helps you steer clear of missteps, ensuring everything moves along logically. It’s your road map through the construction maze.
- Safety and Logic: Every task has a right time and place. Sequencing ensures each step is completed safely and without scrambling resources.
- Efficient Transitions: When tasks are sequenced properly, shifting from one phase to the next is seamless. This keeps momentum high and energy focused on getting your project to the finish line.
Dive deeper into strategies with Sequence to Success: How Construction Sequencing Navigates Project Pitfalls, and see how methodical planning pays off in the long run. Proper sequencing doesn’t just mitigate risks; it turbocharges your entire project.
Can Hiring a Designer Enhance Your Project?
Absolutely. Hiring a designer for home renovation can significantly amplify the success of your basement dig-out project. Designers excel at blending aesthetics with structural integrity, ensuring that the finished space is not only functional but also visually appealing. They have a knack for optimizing space utilization, which can transform a dark, underused basement into a vibrant and livable area. Moreover, designers bring innovative solutions to the table, aligning their creative visions with the engineering input to turn structural plans into real-world improvements. By bridging the gap between raw construction and polished living spaces, designers enhance both the utility and the beauty of your home.
FAQs
What’s the average timeline for a Basement Dig-Out project?
Typically, a small Basement Dig-Out takes about 2-3 months, but timelines can vary based on complexity and size. Larger or more intricate projects might stretch this timeframe, so it’s crucial to set realistic expectations with your contractor.
How much does it generally cost?
Costs can range from $50,000 to $500,000 or more, depending on the depth of work required. Keep in mind, unexpected issues can arise, potentially adjusting your budget along the way.
Can I live in my home during the construction?
It’s possible but depends on the extent of the work. Some phases might be noisy or disrupt utilities. Discuss this with your contractor and home renovation engineer to weigh the pros and cons.
Do I need permits for the Basement Dig-Out?
Yes, permits are usually required. Your structural engineer can help with this process. Make sure to verify local regulations to avoid any legal roadblocks.
Will a Basement Dig-Out increase my home’s value?
Typically, yes. Finished basements add usable square footage, increasing home value. However, the return on investment can vary based on design, location, and market conditions.