

by Luke Cronin
Share
by Luke Cronin
Share
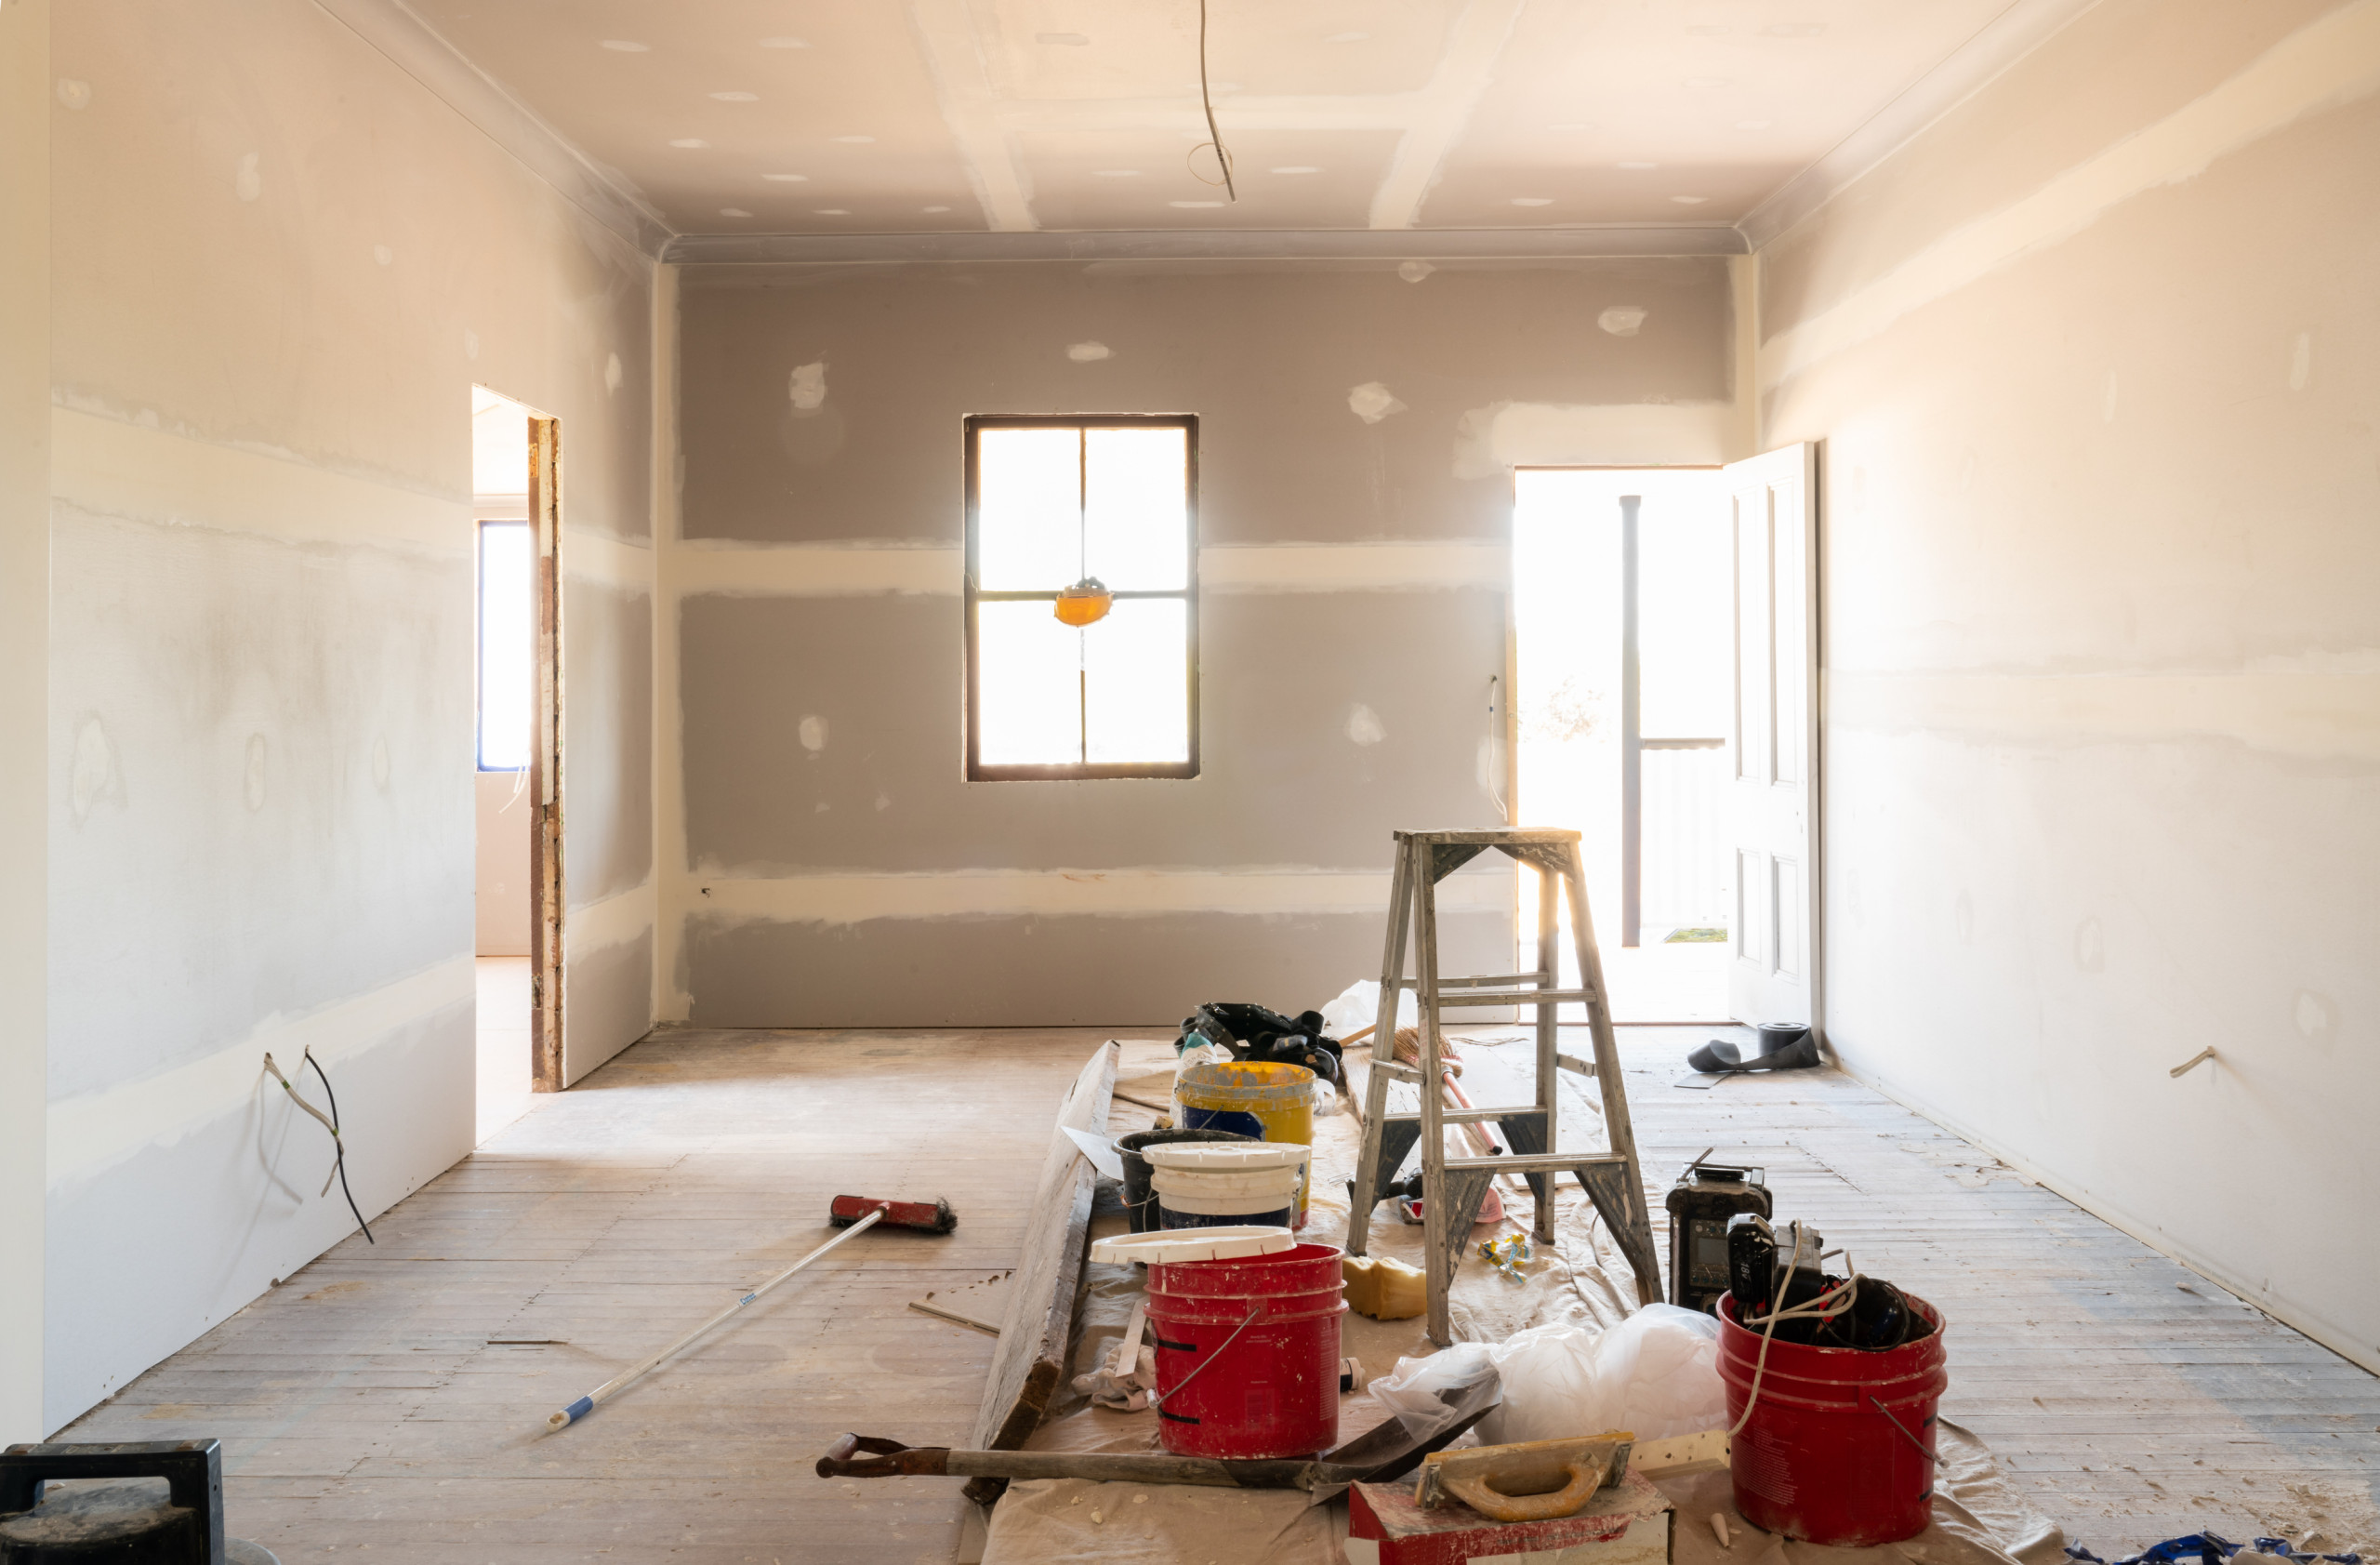
Considering a pop-top addition could be the game-changer for Denver-area homeowners looking to increase living space without the hassle of higher mortgages or moving costs. This approach offers a practical solution to expanding families or those in need of more room for income potential. Ready to explore your options? Let’s dig in.
In today’s challenging housing market, a pop-top addition makes all the more sense. With mortgage rates on the rise and moving costs through the roof, homeowners are looking for alternatives that won’t break their budgets. That’s where pop-top additions come into play. By opting to build up rather than out, you can maximize your living space while preserving your yard, maintaining the cozy feel of your neighborhood, and avoiding the head-spinning costs associated with a new purchase.
Think of it this way: instead of saying goodbye to the tree-lined street you’ve come to love or the local cafe that knows your order by heart, you get to keep the lifestyle you’re accustomed to, just with a little more breathing room. Plus, with Denver’s varied home styles, a pop-top addition can blend seamlessly into the existing aesthetics, adding character and value without the notorious headaches of a full second-story revamp.
In essence, choosing a pop-top addition is a decision grounded in practicality and foresight. It’s about making the most out of what’s already yours and growing right where you’re planted.
What Is a Pop-Top Addition?
So, what exactly is a pop-top addition? In essence, it’s a way to lift the roof and add living space above, without extending the footprint of your home. Particularly popular in Denver, pop-tops can adapt to various home styles common in the area. They offer an efficient way to increase square footage by literally raising the roof and adding a new level to your existing home. The appeal lies in keeping your garden and outdoor areas untouched while maximizing the internal living space. Pop-tops are a savvy solution for homeowners looking to balance expansion with the constraints of their existing footprint.
Can Your Existing Home Support a Second Story?
Before jumping in, ask yourself: can my house support a second story? This is where a structural engineer for home additions comes into play. Early evaluation is crucial. Professionals inspect your:
- Existing foundation for added load capacity
- Current walls, framing, and load paths
- Floor and roof modifications
- Lateral stability and necessary structural connections
The key is to identify potential reinforcements early, ensuring a smoother construction process and preventing any unwelcome surprises.
A structural engineer will assess if the base can handle extra weight. They’ll check your foundation’s fortitude, see if the walls can bear more burden, and make sure the whole shebang hangs together when the wind kicks up. Early discovery of any shortcomings helps tailor reinforcements, making sure you don’t end up in a construction quagmire.
Remember, cutting corners here is not an option. This stage sets the tone for everything that follows. To build up, your base must stand strong. With a thumbs-up from your engineer, you’re clear to dream big without risking a costly oops down the line.
What Should Homeowners Consider Before Adding a Second Story?
Adding a second story to your home is a significant project that requires careful planning and consideration. Here’s a breakdown of key factors to think about before getting started:
Local Zoning Laws and Permits
- Research Local Regulations: Understand the local zoning laws and permits required for a second-story addition.
- Height Restrictions and Setback Requirements: Be aware of what’s allowed in terms of height and distance from property lines.
- City Approval: Obtain necessary approvals from city regulators to avoid legal complications.
Budget Considerations
- Temporary Lodging Costs: Account for potential temporary housing if construction makes your home unlivable.
- Variable Project Costs: Prepare for unexpected expenses, especially in older homes where surprises may arise.
Feasibility and Design
- Structural Feasibility: Evaluate whether your current home structure can support a second story.
- Aesthetic Fit: Ensure the new addition complements the existing architecture and maintains your home’s charm.
Planning and Preparation
- Licenses, Laws, and Logistics: Line up all necessary licenses and legal details before starting construction.
By considering these factors, you can ensure a smoother construction process and be prepared for the challenges of adding a second story to your home.
Can a Second-Story Addition Generate Rental Income?
Thinking of adding a revenue stream with that new space? A well-planned second-story addition might just be your golden ticket. You could create a rental unit that caters to Denver’s vibrant rental market. Imagine a multigenerational home, an independent in-law suite, or even a cozy Airbnb spot. However, before the dollar signs start flashing, here’s what you need to consider: zoning laws and building codes are your gatekeepers. Not every modification qualifies as rentable. Independent access is a must-have, and utilities need their own setup. Permits aren’t optional; they’re necessary. Being proactive about these elements will streamline the path from extra space to extra income.
Long-Term Benefits of Building Up
Going vertical with your home isn’t just about adding square footage; it’s about adding possibilities. By building up, you’re effectively investing in adaptability. Need an office for your remote work setup? You got it. Want to create a welcoming guest room for family when they visit? No problem. Pop-top additions transform your home’s capacity to evolve with life’s changes.
It’s also a smart financial move. Instead of facing constant disruptions from relocating every few years as needs change, you invest once and enjoy the change for the foreseeable future. The cost savings from staying put, avoiding new mortgages, realtor fees, and moving expenses, can be significant. Plus, increased square footage often boosts home value, cushioning your investment.
Flexibility is king. Whether you plan for the short term or far down the line, additional space means you can adapt your home to suit new phases of life without uprooting your familiar lifestyle. Keep your kids in the same schools, continue enjoying your neighborhood parks, and remain part of a community you’ve grown to love—all while accommodating your growing or shifting household.
Think of it as future-proofing your daily living. As life unfolds, your living environment evolves with you, offering a sustainable, resilient solution to the ever-changing needs of a modern family.
FAQs
What is a pop-top addition?
A pop-top addition involves adding a living space on an existing roofline without extending the home’s footprint.
Can you add a second story to an existing house?
Yes, but structural evaluations are necessary to confirm your existing structure can support the added weight.
How do I know if my foundation can support a second story?
Engage a structural engineer to assess your foundation’s capacity for additional loads.
Is it cheaper to add a second story or move?
Cost comparisons depend on local housing markets and interest rates. A good place to start is by evaluating the extensive costs involved in moving versus those of a home renovation.
Do I need a structural engineer for a pop-top addition?
Absolutely. A structural engineer evaluates and ensures that your home can sustain the added structure.
Can I rent out a second-story addition in Denver?
With the right permits, yes. However, independent access, zoning compliance, and building codes need consideration.
How long does a pop-top addition take?
Project timelines vary depending on complexity, but planning should always begin with a thorough structural evaluation.