

by Luke Cronin
Share
by Luke Cronin
Share
When you’re planning a renovation, understanding a load bearing wall is crucial. These walls are the backbone of your home, ensuring structural integrity. Getting to grips with their role and removal process will save you a ton of trouble down the line.
What Is a Load Bearing Wall?
A load bearing wall is the one of the most important parts of any structure, designed to support the weight above it, all the way down to the foundation. In essence, it carries the load of whatever sits on top of it, distributing weight evenly and preventing architectural chaos. Unlike partition walls, which simply divide spaces, load bearing walls are key players in holding up your home’s core framework.
Characteristics of Load Bearing Walls
- Heftier Design: These walls are typically thicker and sturdier than non-load bearing walls because they’ve got the serious job of keeping everything upright.
- Structural Integrity: Their primary purpose is to support and distribute the weight of the structure above.
Common Materials
Load bearing walls are usually constructed from strong, durable materials to ensure longevity and stability. Common materials include:
-
- Brick
- Concrete
- Steel
- Timber framing
Importance in Renovation
Knowing whether a wall is load bearing is crucial, especially if you’re planning renovations. Tampering with these walls without proper knowledge can lead to:
- Structural damage
- Safety hazards
- A collapse of your renovation plans (both figuratively and literally)
Understanding the role and composition of load bearing walls can save you from costly mistakes and ensure the integrity of your home remains intact.
How Can You Identify a Structural Wall?
Identifying a structural wall is a necessary skill for any homeowner diving into renovations.
- Check Floor Plans: Start by examining your home’s original blueprints. These plans will often indicate which walls are designated as load-bearing. Look for thick lines that suggest structural walls and note any annotations or symbols specific to your home’s architectural style.

- Wall Location: Load bearing walls often align with beams underneath or are centrally located. They typically run parallel to the ridge of the roof or perpendicular to floor joists. This central alignment is strategic, providing balanced support throughout the structure.
- Construction Details: Features like perpendicular joists or double top plates can hint at a wall’s load bearing nature. These structural elements are like clues in a puzzle. Cross-checking their presence with other signs can confirm suspicions about a wall’s purpose.
- Consult a Professional: When in doubt, a residential structural engineer will provide clarity. Although DIY spirit is commendable, some things, like diagnosing structural integrity, shouldn’t be left to chance. An expert eye can spot nuances that might elude even the most diligent homeowner. Check out “A Contractor’s Guide to Load-Bearing Wall Identification.”
How to Tell If a Wall Is Load Bearing
You might wonder, “How to tell if a wall is load bearing?” Here’s a straightforward approach:
- Inspect the Attic or Basement: Head to your attic or basement and look for framing that bears on top of the wall. If they do, that wall is likely handling some serious weight.
- Check Perpendicular Structures: Take a peek at the floor joists. When a wall runs perpendicular to these joists, there’s a good chance it’s doing more than just dividing up space.
- Confirm with a Structural Engineer: At the end of the day, a professional assessment trumps all. A structural engineer can give you a definitive answer and some peace of mind.
What Are the Signs of a Failing Load-Bearing Wall?
A failing load-bearing wall can spell disaster. Watch for:
- Cracks: Horizontal, vertical, or stair-step cracks in walls. These could indicate that the wall is under too much stress or shifting in ways it shouldn’t. Cracks might start small but can expand over time, so addressing them quickly is crucial.
- Sagging Beams, Floors, and Ceilings: Noticeable dip in ceiling or floor beams. This is a clear indication that the wall is not effectively carrying the load it once did. You might notice uneven floors or gaps appearing at the tops of walls where they meet the ceiling.
- Door Frame Issues: Doors that stick or won’t close properly. If doors jam or misalign, it might not be as simple as humidity or a house settling; it could be a sign of structural stress related to a failing support wall.
Fixing these issues ASAP prevents further structural damage. Trying to ignore or DIY a solution for these symptoms can lead to more extensive repairs down the line. Engaging a structural engineer to assess the situation can be a vital step toward maintaining your home’s integrity.
How to Remove a Load Bearing Wall
Contemplating an open-concept layout and itching to let more light flood your space? Removing a load-bearing wall can dramatically transform your home, but it’s not a job for the faint-hearted or the unprepared. Here’s how to tackle it:
- Hire a Structural Engineer: First rule of thumb, don’t go it alone. Consult a structural engineer to assess the wall’s role in your home’s architecture. They’ll identify the extent of the load and design a safe replacement structure.
- Beam Design for Replacement: Once the engineer evaluates the wall, their next step is crucial: designing a beam and/or column setup that seamlessly takes over its load-bearing tasks. This isn’t just about size; it’s about the right material and placement, ensuring your home remains stable.
- Permits: Paperwork might sound dull, but it’s vital. Securing permits not only keeps you on the right side of the law but also guarantees that your project meets safety standards. Contact your local building authority to find out what’s required.
- Professional Execution: Leave the actual work to seasoned pros. Hire a contractor experienced in structural changes. They’ll know how to support the structure during the removal and execute the plan with the precision it demands.
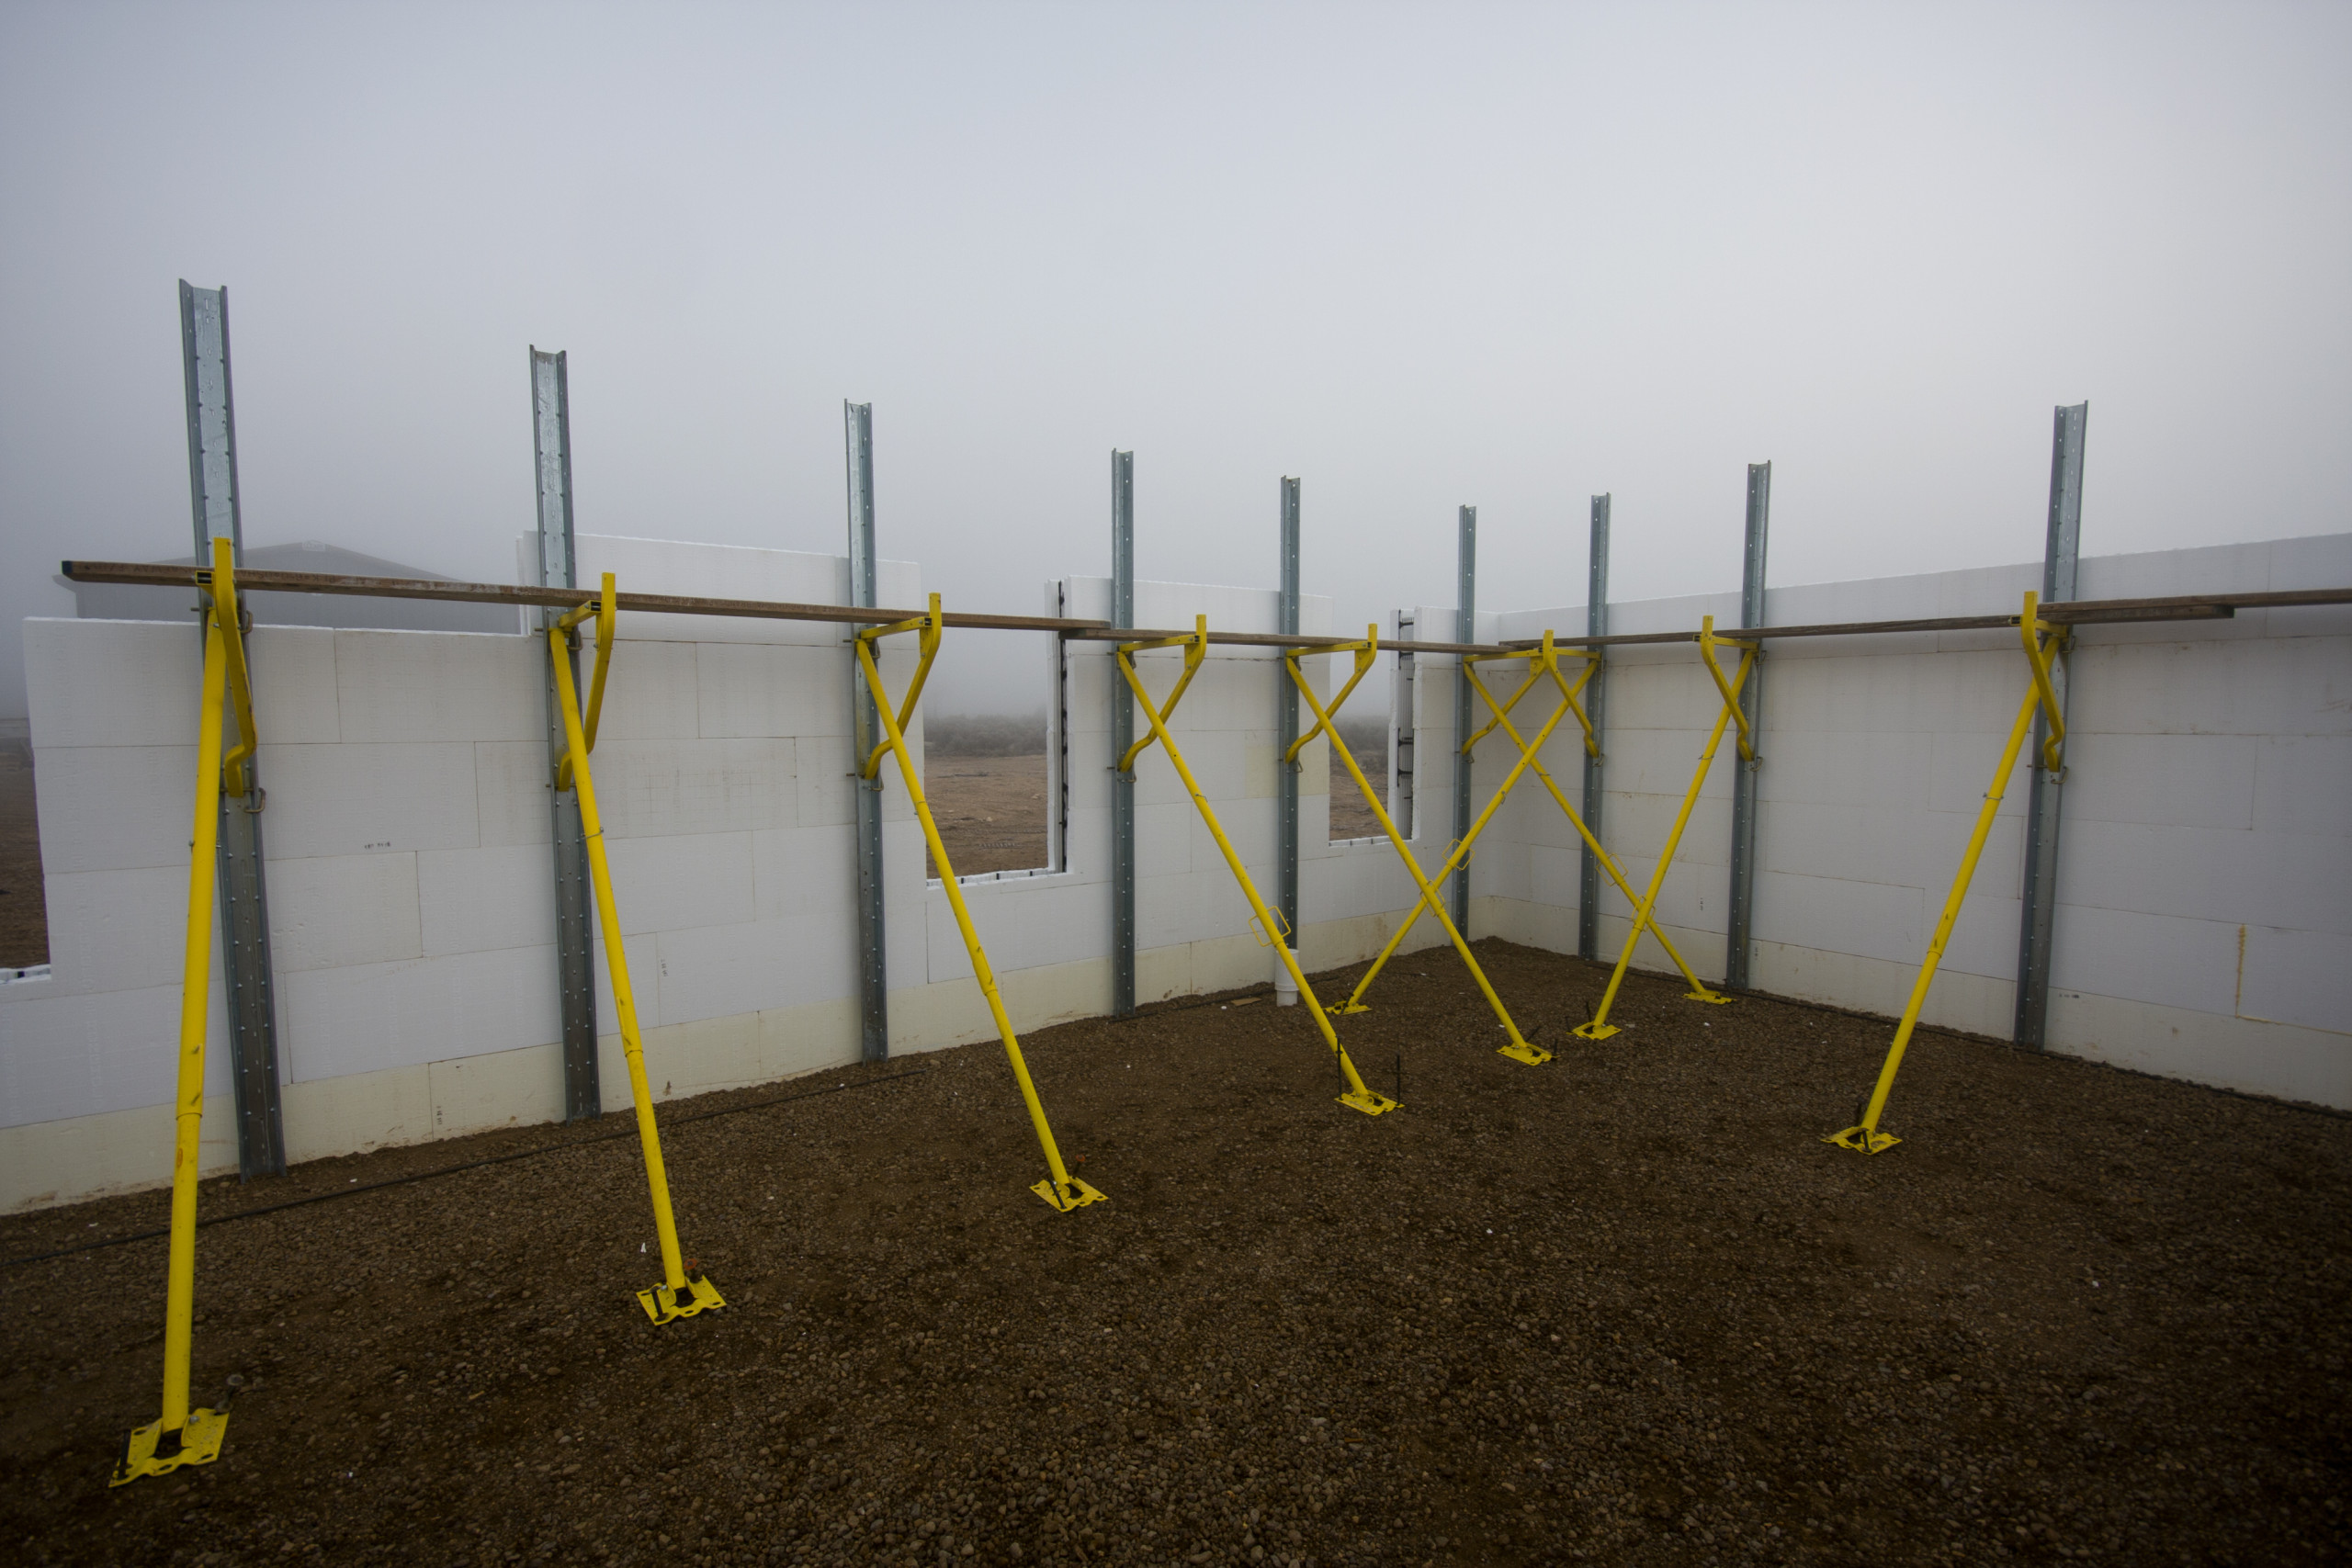
- Temporary Support: Before the wall comes down, safeguard your home with temporary supports. This part can’t be overemphasized—without it, you’re risking significant structural impacts.
Feel ready to take the plunge? For more in-depth strategies, check out “Knocking Down a Load-Bearing Wall” where experts break down their approach. Remember, when it comes to structural changes, caution and expertise are your best allies.
The Importance of Beam Design
Proper beam design is the lynchpin when dealing with load-bearing wall removal. A poorly designed beam can lead to catastrophic consequences, so here’s what you need to know.
- Load Capacity: The beam must be capable of supporting the current load plus any future loads. This means carefully selecting the right material—be it steel, laminated veneer lumber, or reinforced concrete—and ensuring it’s sized correctly for the weight it will bear.
- Aesthetic Integration: Your new beam shouldn’t stick out like a sore thumb. Seamless blending into existing designs is key for maintaining the visual appeal of your home. Whether you choose to cover it with drywall or leave it exposed for an industrial look, aligning it with your interior style matters.
- Stability: A solid installation is non-negotiable. The beam must be anchored correctly to prevent settling or shifting, which could compromise your home’s safety over time. Get this wrong, and those cracks you were trying to avoid might just reappear with a vengeance.
Nailing these elements ensures your renovation is not only visually successful but structurally sound. Taking the time to focus on beam design now saves headaches and hefty repair bills down the line.
What Are the Facts About Load-Bearing Walls?
Consider these key points:
- Essential for Stability: Load-bearing walls are crucial for maintaining the structural integrity of your home. They support the roof, upper floors, and distribute weight evenly down to the foundation. Without proper support, your home could suffer significant structural issues.
- Not Always Evident: Not all load-bearing walls are obvious. They can be hidden behind drywall or integrated into the design, making it hard to tell which walls bear loads. This is why professional input is invaluable. Misidentifying or improperly handling a load-bearing wall can lead to disastrous consequences.
- Requires Expertise: Modifying load-bearing walls isn’t a task for the uninitiated. It involves precise calculations, understanding load paths, and thorough planning. You’ll need expertise to design an appropriate support system that replaces the wall’s structural role. Without it, you risk undermining the stability of your home.
These facts underline the importance of respecting the role of load-bearing walls in your home renovation projects. Always consult and engage professionals to ensure safety and stability in all structural modifications.
Why You Need a Structural Engineer for Load Bearing Wall Removal
When you’re about to mess with a load-bearing wall, having a structural engineer on board isn’t just a formality, it’s a lifeline. These walls are the heart of your home, and tinkering with them improperly could rain down a heap of trouble.
First off, safety is non-negotiable. An engineer ensures the process doesn’t turn your renovation into a structural calamity. They know when to prop things up with temporary supports, making sure nothing crashes down unexpectedly as walls are removed.
More than a watchful eye, they’re there for some nitty-gritty structural analysis. Replacing a wall means swapping a critical support with a beam that needs to be precisely spot on in size and strength. A structural engineer crunches these numbers, ensuring whatever holds up your house is rock solid.
Then there’s compliance. Local building departments love their codes, and a structural engineer is your expert navigator through this red tape. They ensure every modification ticks the right boxes, so you can sleep easy knowing you won’t be getting unwelcome visits from overzealous inspectors.
Investing in professional expertise saves heartache down the line, think of it as insurance for your home’s bones. By involving a structural engineer, you’re not just hiring help; you’re securing your home’s future, and that’s a pretty good deal for peace of mind.
FAQs
What’s the first step in identifying a load-bearing wall?
Begin by reviewing your home’s floor plans. Look for structural cues such as the bearing of framing; they often indicate which walls support loads.
Can I remove a load-bearing wall myself?
No, always consult with a structural engineer. Removing a load-bearing wall without professional guidance can lead to severe structural issues, potentially compromising your home’s safety.
What are signs that my load-bearing wall is failing?
Watch for cracks,, misaligned doors, or sagging beams, floors, or ceilings. If you spot any of these, contact a professional immediately.
Why is a load-bearing wall significant in home construction?
A load-bearing wall supports the weight of the home, ensuring structural integrity and preventing collapse. It acts as the backbone, crucial for the stability of the structure.
Understanding the ins and outs of load-bearing walls isn’t just smart; it’s essential. Before you make any changes, equip yourself with the knowledge and expertise needed—and you’ll safeguard your home’s future.